
Plans & place
Come and explore the possibilities.
Picture arriving for a class, meeting friends over tea or helping set up a local group. These early plans explore the spaces that could make it happen. The building is still being designed, and your experience can help shape it.
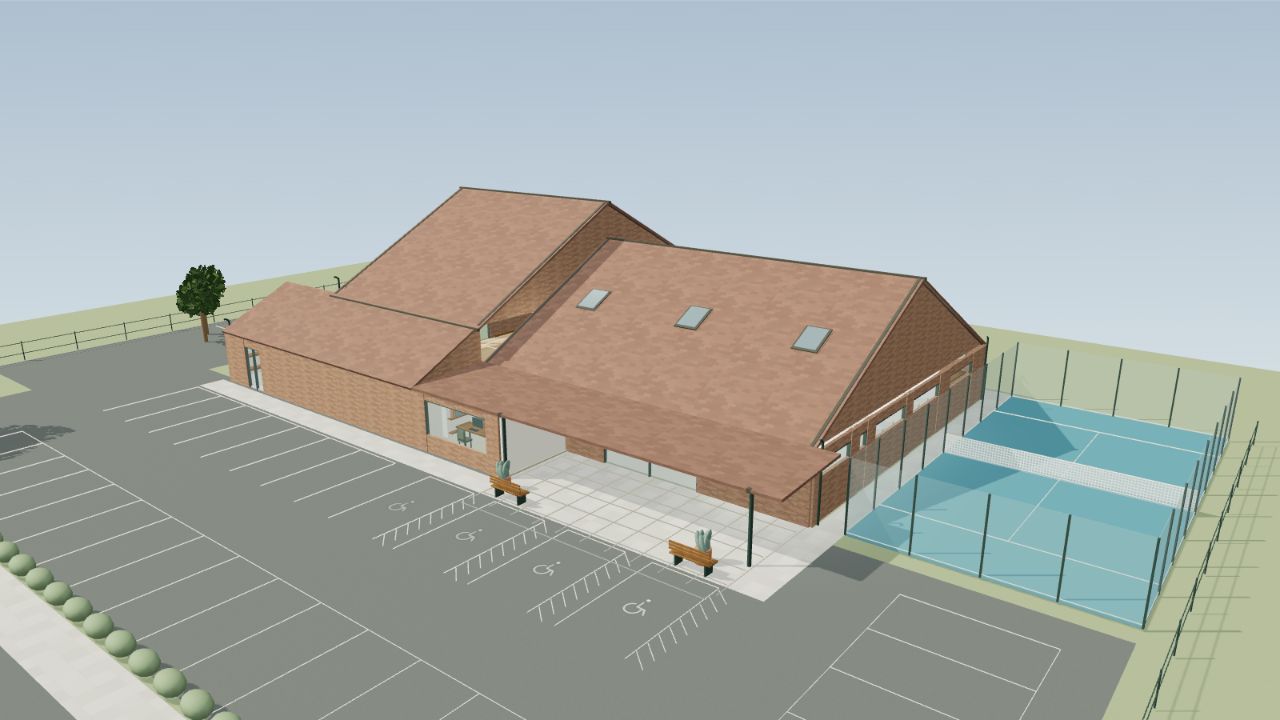
Explore the hall in 3D.
The model now follows the supplied ground-floor plan and elevation drawings, with 27.5° pitched roofs, a taller main hall, rooflights and west-facing photovoltaic roof tiles. Choose an elevation, remove the roof to explore the rooms, or use the whole-site view for parking and pedestrian routes.
This is a planning-stage visualisation, not evidence of planning approval. Interior fit-out, planting, unlabelled dimensions and detailed construction remain illustrative.
Take a look around.
Explore the outside and remove the roof to see how the spaces connect. The model loads when you choose to open it.
Drag to rotate, scroll to zoom, or use two fingers on a touch screen.
An easy welcome
A clear entrance, somewhere to pause and a friendly welcome matter as much as the rooms beyond. We want people to feel comfortable coming through the door for the first time.
Space that adapts
A busy gathering needs a different setting from a quiet conversation. The main hall and smaller rooms are being considered together so different groups can find a good fit.
The useful details
Storage, refreshments, toilets and access all affect how a hall feels to use. They belong at the centre of the brief, alongside the larger design decisions.
From an idea to a workable brief.
The updated floor plan brings a large main hall and a meeting room and an activity room together around a communal reception area. The kitchen sits between the hall and reception, with an adjoining cleaner’s room and an office beside the covered main entrance.
Dedicated stores serve user groups and the main hall, alongside a separate services room. The east side contains male and female WCs, an accessible WC and a separate Changing Places WC. A secure green outdoor space adjoins the main hall, and a padel court is shown to the east.
This is a developing proposal. Detailed access, sanitary fittings, construction, operating arrangements and funding remain to be resolved.
See the possibilities take shape.
These artist’s impressions come from the earlier project brochure. They illustrate possible activities, interiors and atmosphere; their layouts may differ from the updated floor plan below. Use the updated floor plan and 3D model for the current room arrangement.
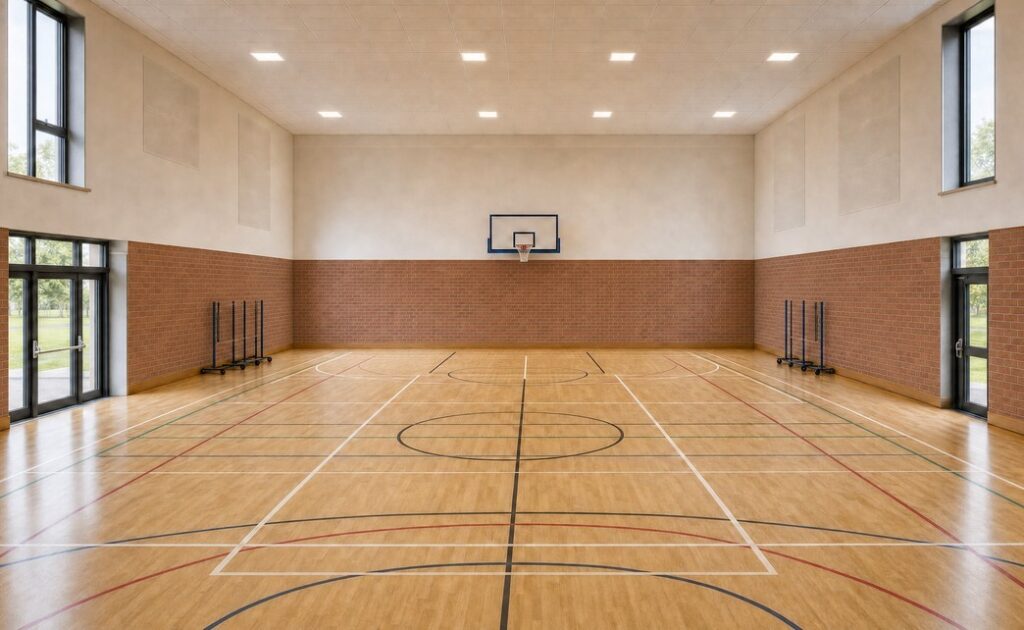
One flexible main hall
A range of sports, gatherings and group activities is illustrated.
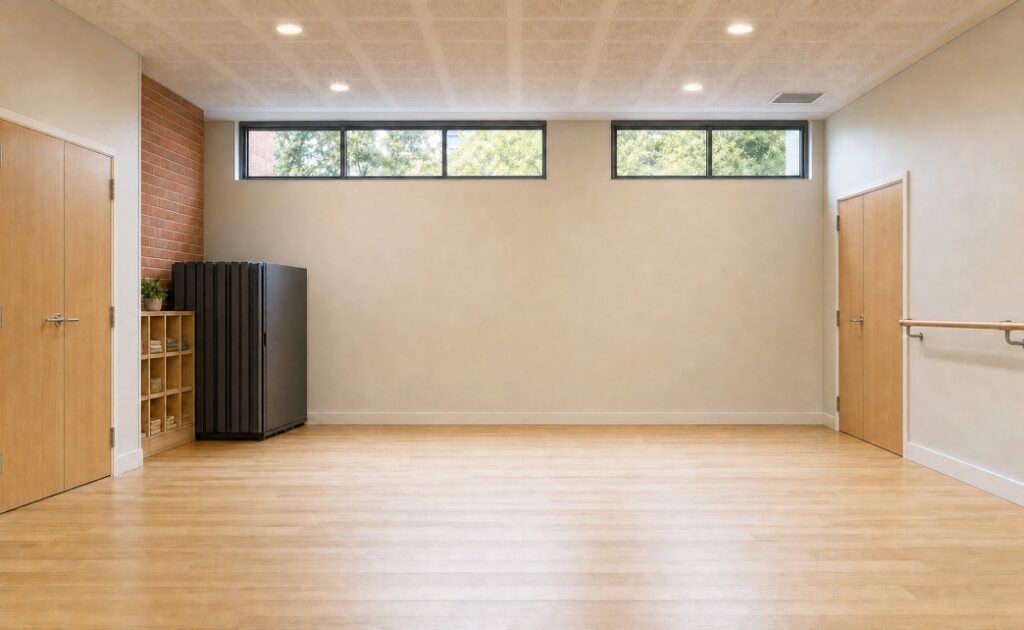
Space for movement and learning
A possible studio setting for smaller groups and shared interests.
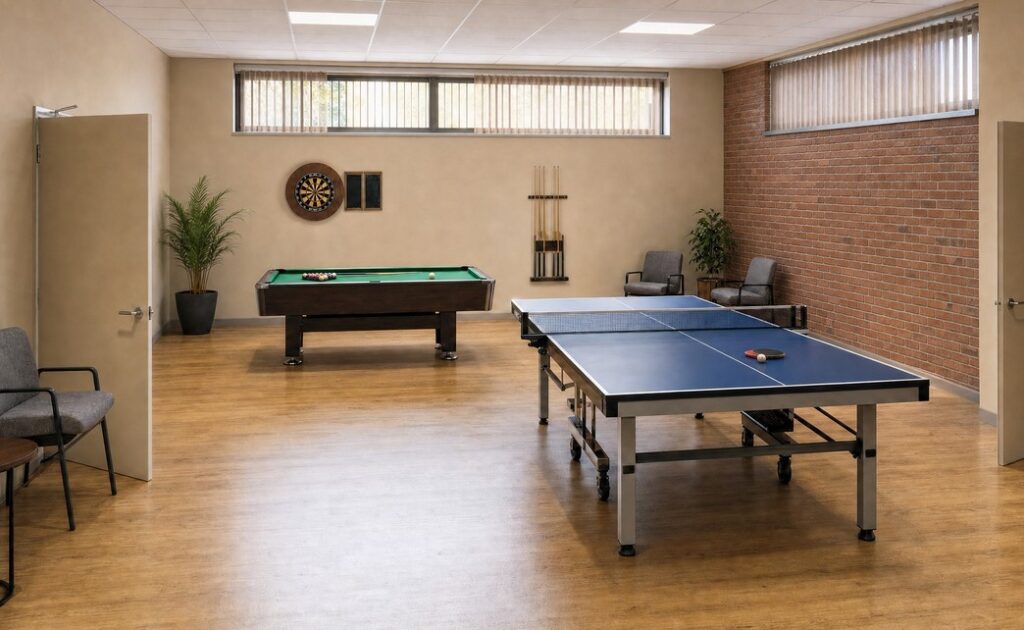
Time to connect
An illustration of informal games and social space.
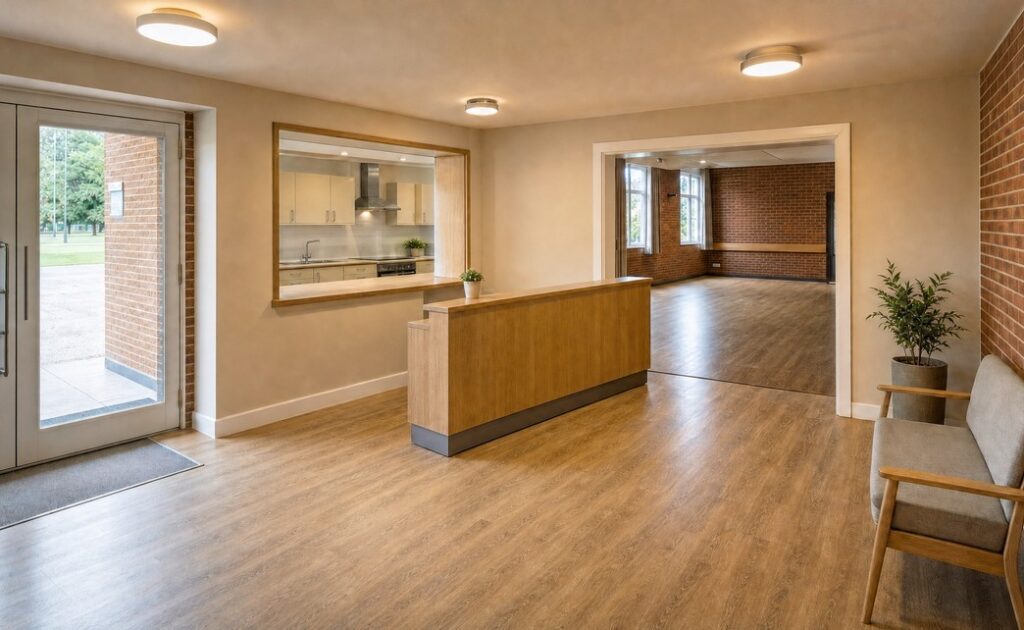
A welcoming arrival
A possible reception beside the kitchen servery.
Earlier brochure illustrations, retained to show possible uses and atmosphere. The updated floor plan below takes precedence for room names, dimensions and arrangement.
The updated floor plan.
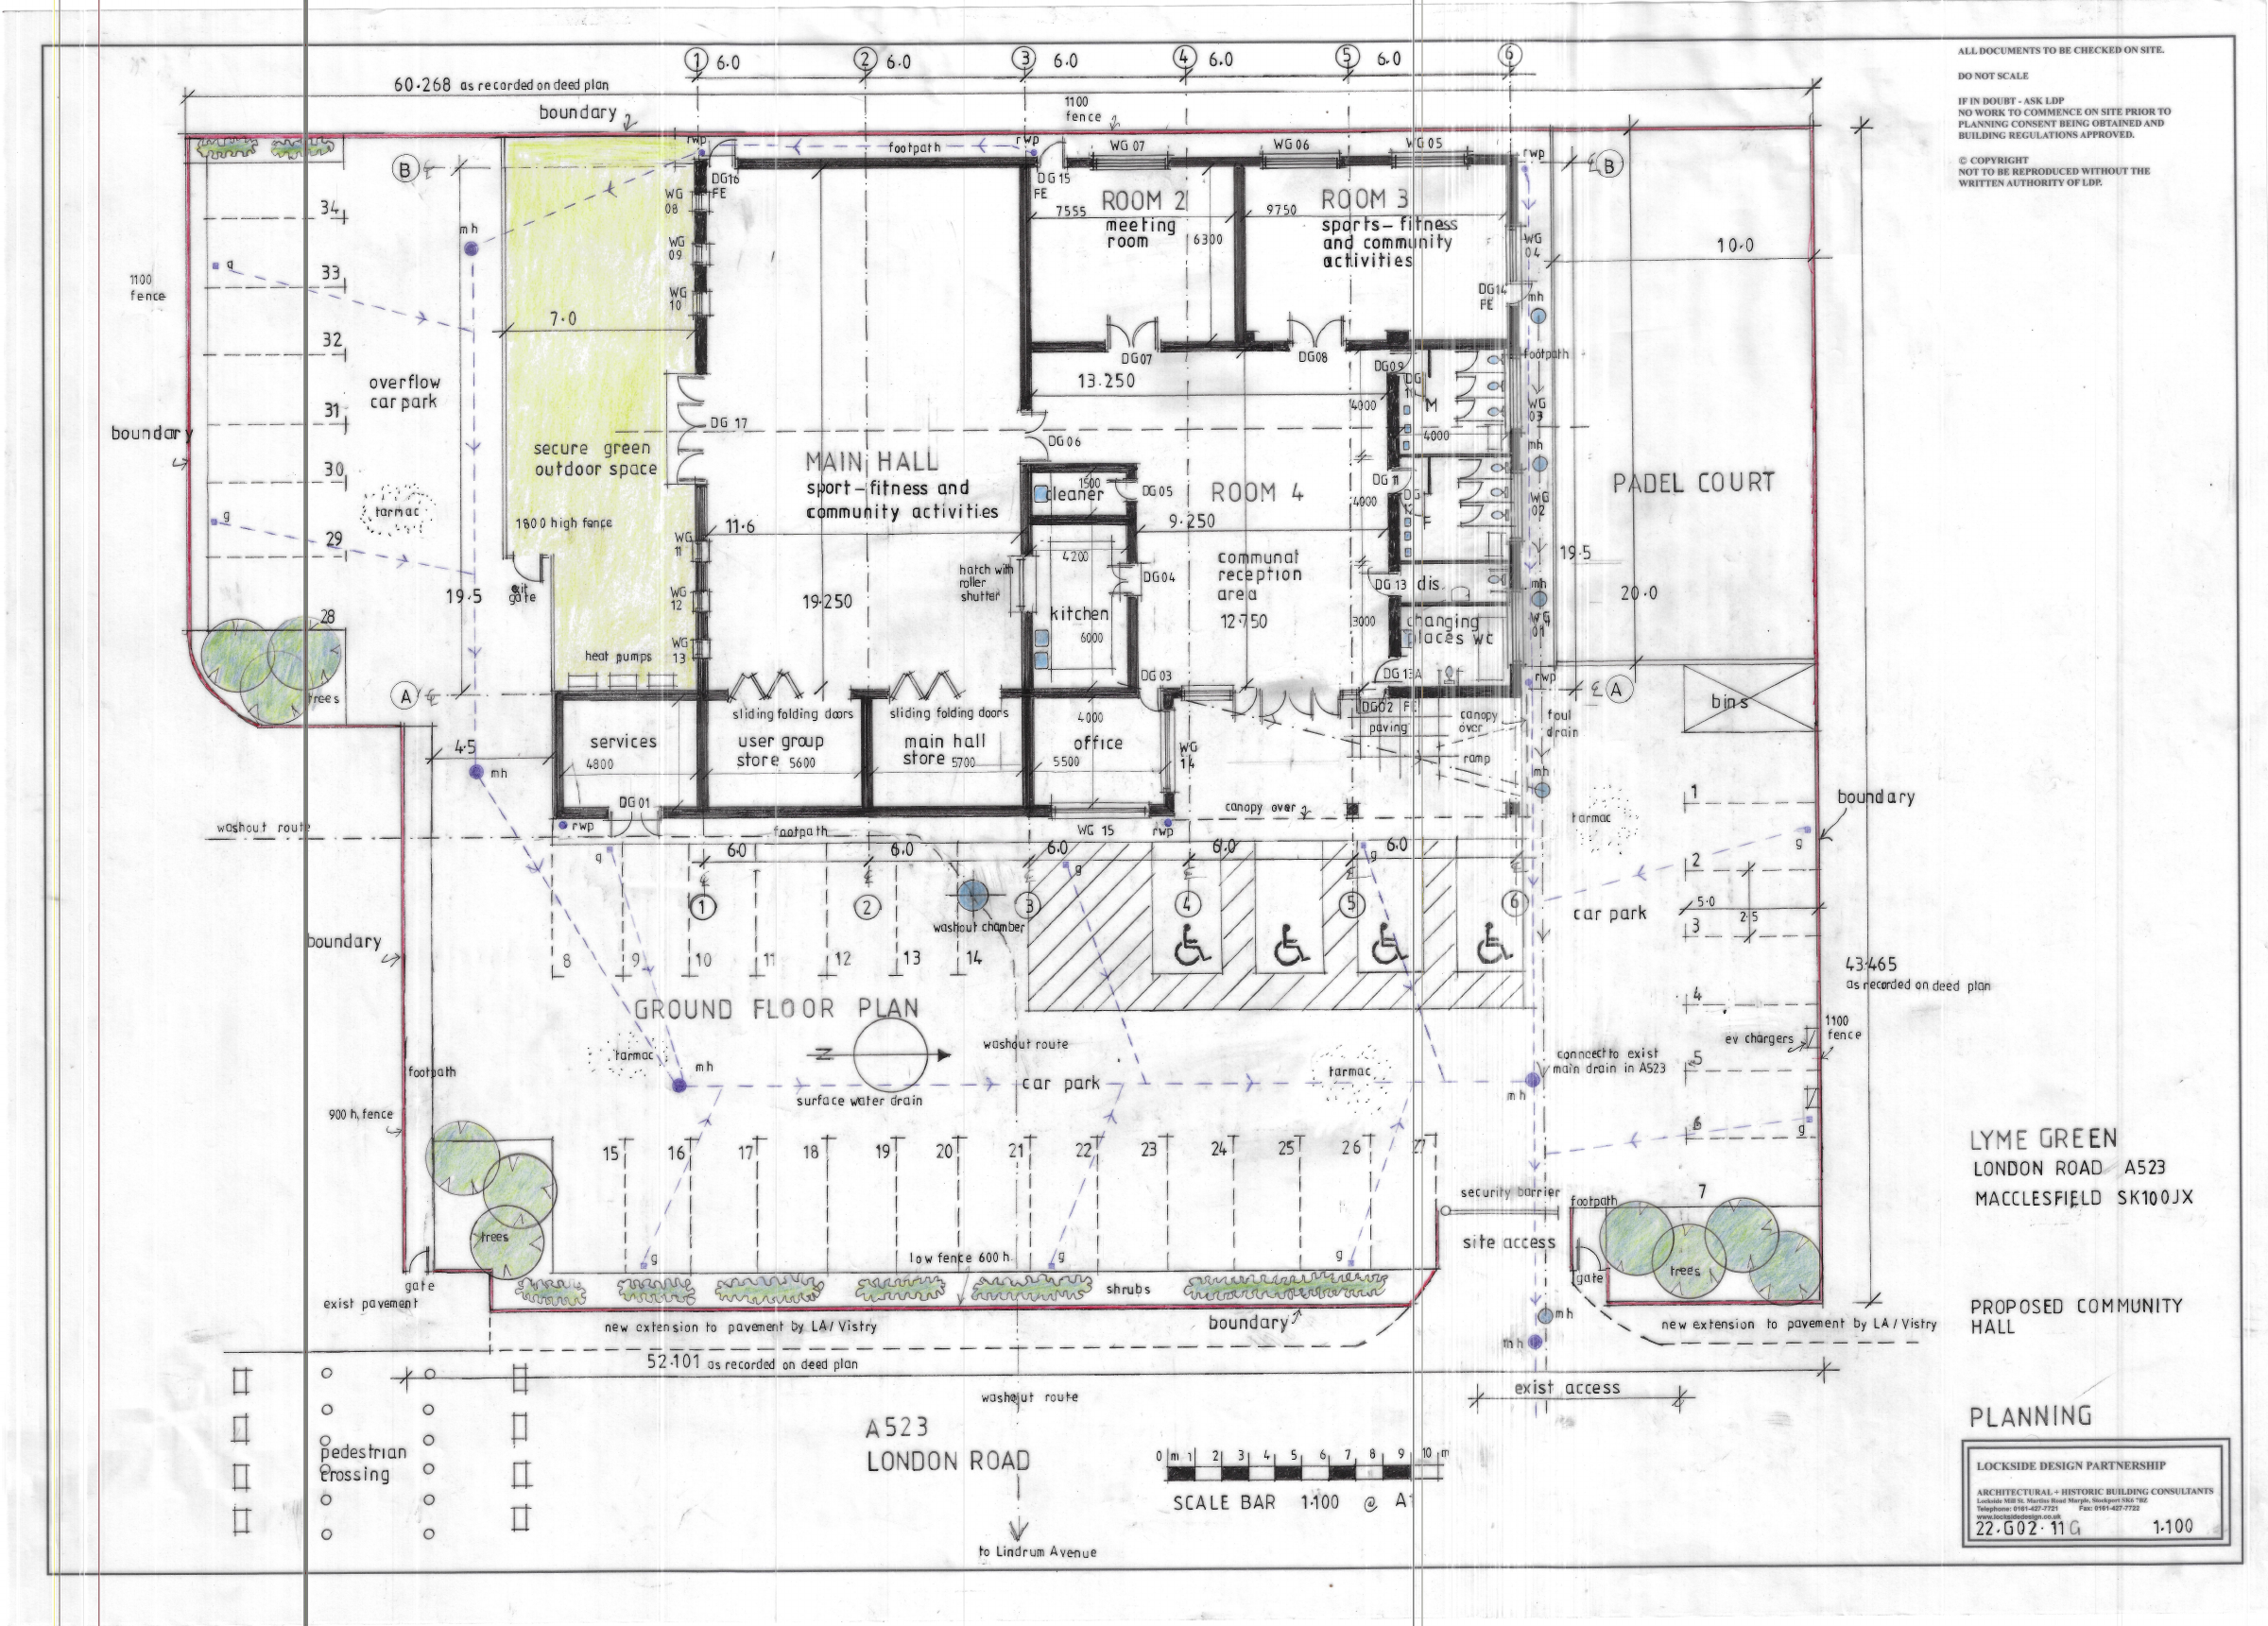
The supplied ground-floor and site drawing refines the earlier sketch. It labels room 2 as a meeting room, room 3 for sport, fitness and community activities, and room 4 as communal reception. The site layout shows parking, four accessible spaces near the entrance, EV charging points, footpaths, secure green outdoor space and a 10 × 20 m padel court.
Dimensions labelled on the supplied plan
- Main hall: 19.25 × 11.6 m
- Room 2 · meeting room: 7.555 × 6.3 m
- Room 3 · activity room: 9.75 × 6.3 m
- Room 4 · communal reception: 9.25 × 12.75 m (dimensions shown; not a measured floor area)
- Kitchen: 6 × 4.2 m
- Office: 5.5 × 4 m
- User group store: 5.6 × 4 m
- Main hall store: 5.7 × 4 m
- Services: 4.8 × 4 m
- Male and female WCs, accessible WC and Changing Places WC: shown separately on the drawing.
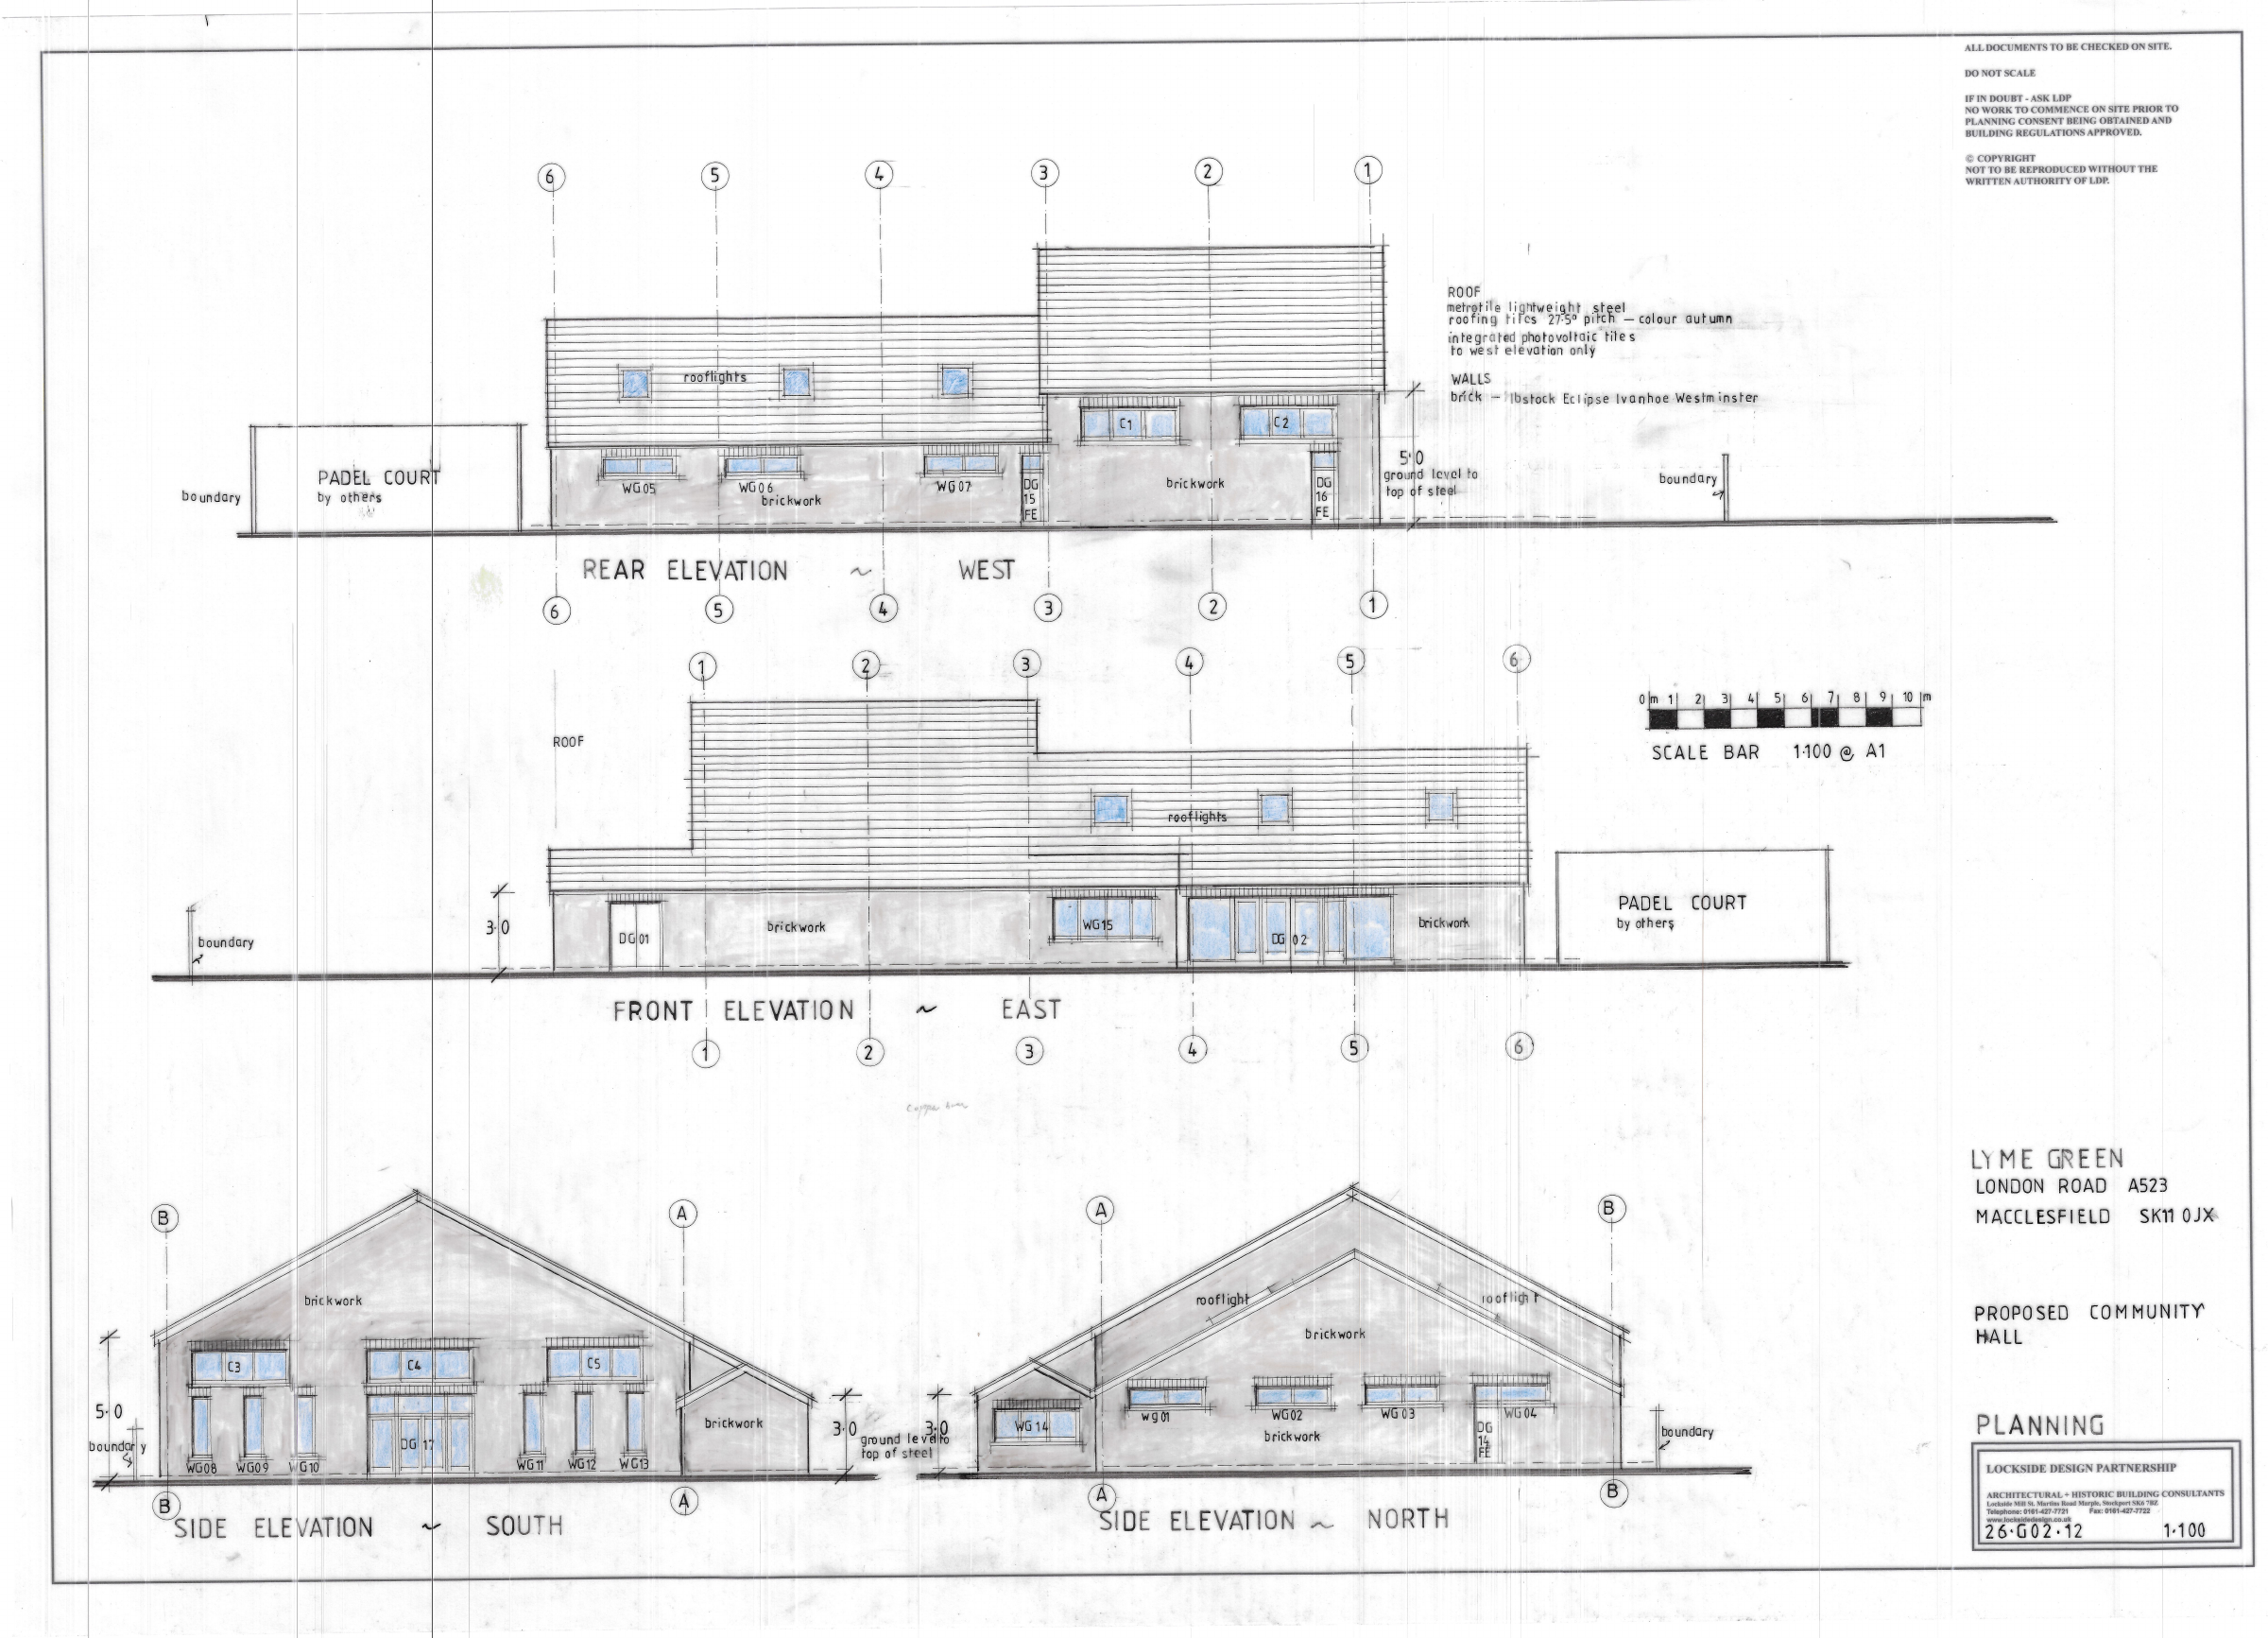
The elevation sheet specifies lightweight steel roofing tiles at 27.5° pitch, autumn colour, photovoltaic tiles on the west-facing roof and brick walls. These are drawing notes, subject to detailed design and project decisions. The padel court is labelled “by others” on the elevations; delivery and operating arrangements remain to be confirmed.
Spaces that can work together—or separately.
A 19.25 × 11.6 m hall for gatherings, activity groups and inclusive recreation, with dedicated hall and user group storage.
Activity room 2 (7.555 × 6.3 m) and activity room 3 (9.75 × 6.3 m) provide flexible spaces for groups, learning and quieter activities.
A communal reception (9.25 × 12.75 m shown on the drawing), kitchen, office, male and female WCs, accessible WC, Changing Places WC and covered entrance, with secure green outdoor space and a padel court shown outside.
Materials and construction ideas—including timber structure, robust cladding and off-site methods—remain options for exploration. No construction method or final layout is being presented as a commitment.
Explore the project documents.
Read the ground-floor/site plan and the four elevations alongside the 3D visualisation. The supplied sheets are marked “Planning”; publication here does not establish that consent has been granted. Materials, access, highways, drainage and detailed construction still require the appropriate professional checks.
London Road, Lyme Green.
The plot lies beside London Road and the Bollin Grange development, close to existing homes and local businesses. The location creates an opportunity to connect different parts of the neighbourhood.
The map is supplied by OpenStreetMap. It stays off until you choose to load external content. You can also open a map directly without changing your website preferences.
The map is currently off.
OpenStreetMap receives your IP address and browser information when loaded.
What has to happen next?
- 01
Listen & shape the brief
Keep listening to residents and potential users, test the room mix and work through the practical details.
- 02
Prepare for planning
Bring together the surveys, professional design advice and supporting work needed for a planning application.
- 03
Put delivery in place
Confirm permissions, detailed costs and funding, alongside a workable plan for running the hall.
- 04
Build & welcome people in
Start construction when the project is ready, then prepare for bookings, opening up and everyday community life.
One step at a time, with the community involved.
There is no fixed opening date yet. We’ll share progress as the design, permissions and funding develop.
A little time. A useful skill. A shared ambition.
There are many ways to support the next stage, from professional advice and fundraising to telling us what your group needs.