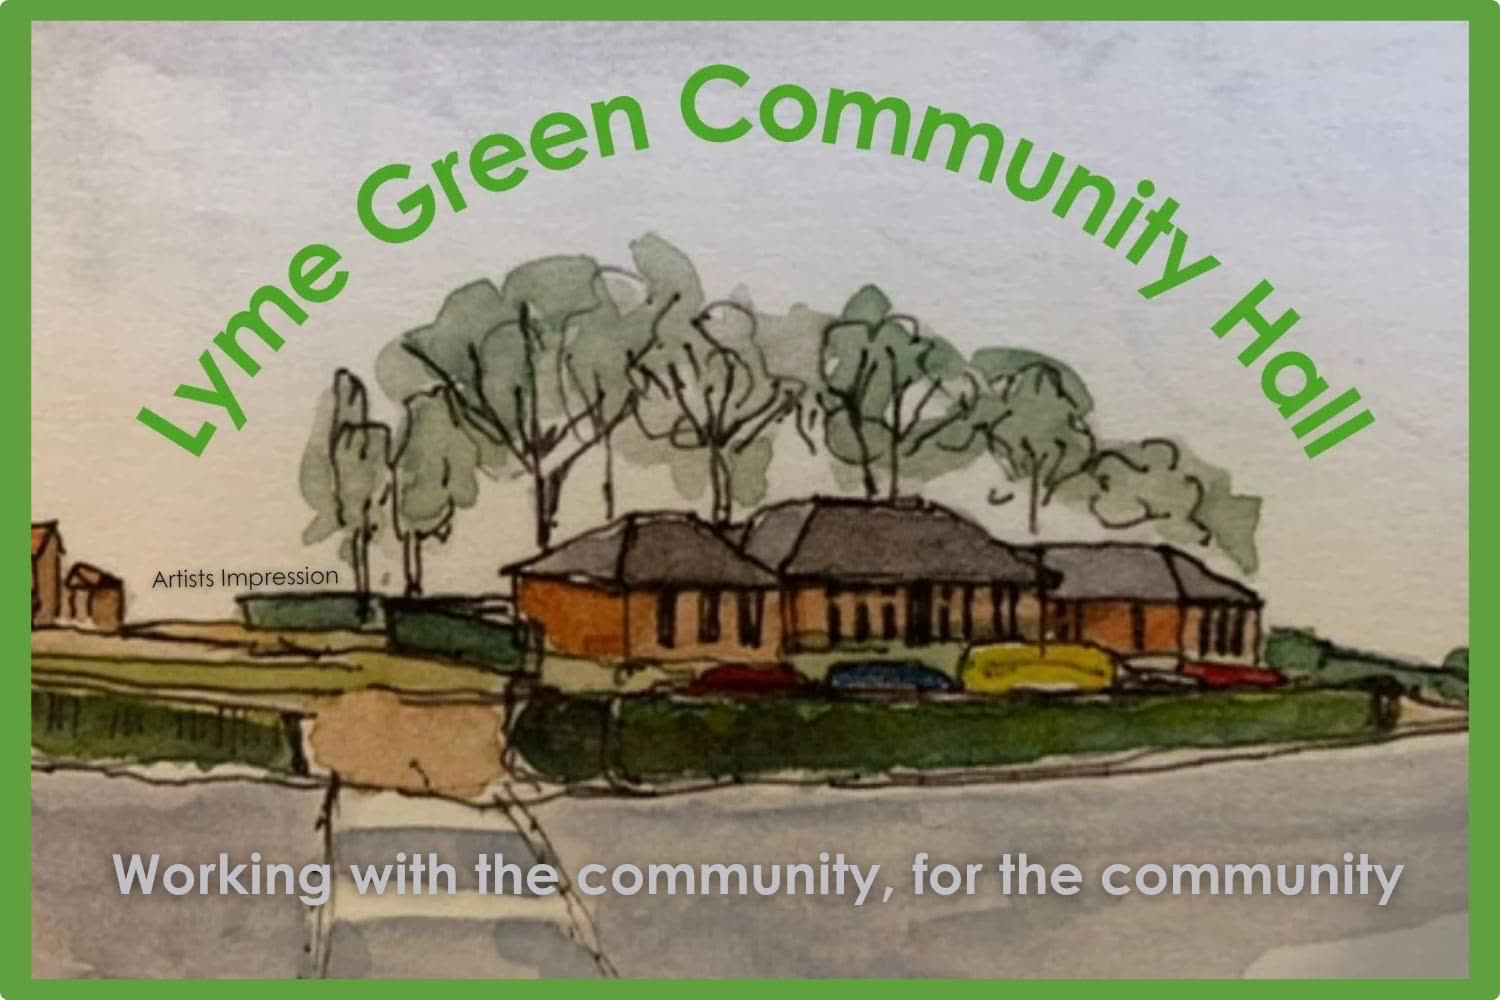
Early concept plan prepared
The initial plan explores a main hall, kitchen, two meeting rooms, accessible facilities, storage and secure outdoor space. It is a discussion document, not a final design.
Explore the early plansProject updates
Clear, dated updates about consultation, design, fundraising and the route towards planning.
The initial plan explores a main hall, kitchen, two meeting rooms, accessible facilities, storage and secure outdoor space. It is a discussion document, not a final design.
Explore the early plansResidents have suggested activities ranging from social groups and classes to accessible sport, local services and practical support. Ideas will be tested against demand, cost and available space.
What the hall could supportFundraising is focused on professional fees, surveys, legal work and the steps needed to prepare a planning application. The current approved public target should be confirmed before a figure is shown here.
Support the next stageCommunity support
Residents, volunteers, local businesses, community organisations and elected representatives have contributed time, advice, practical help and donations.
The source material records fundraising activity including a Three Villages Tractor Run and a planned charity skydive by Andrew Hockenhull of HKO Vehicles.
Keep in touch
For the latest information, questions about a specific update, or material to consider for a future update, email lgcommunityhall@outlook.com.
You can also follow the Lyme Green Community Hall Facebook page.