Shared spaces
Main hall, welcome and waiting area, kitchen and secure outdoor space.
Early design work
These images help the community discuss what the hall could become. They are not approved or final plans.
Pre-planning material: all layouts, facilities, appearance, access arrangements and timescales remain subject to consultation, technical work, funding and planning permission.
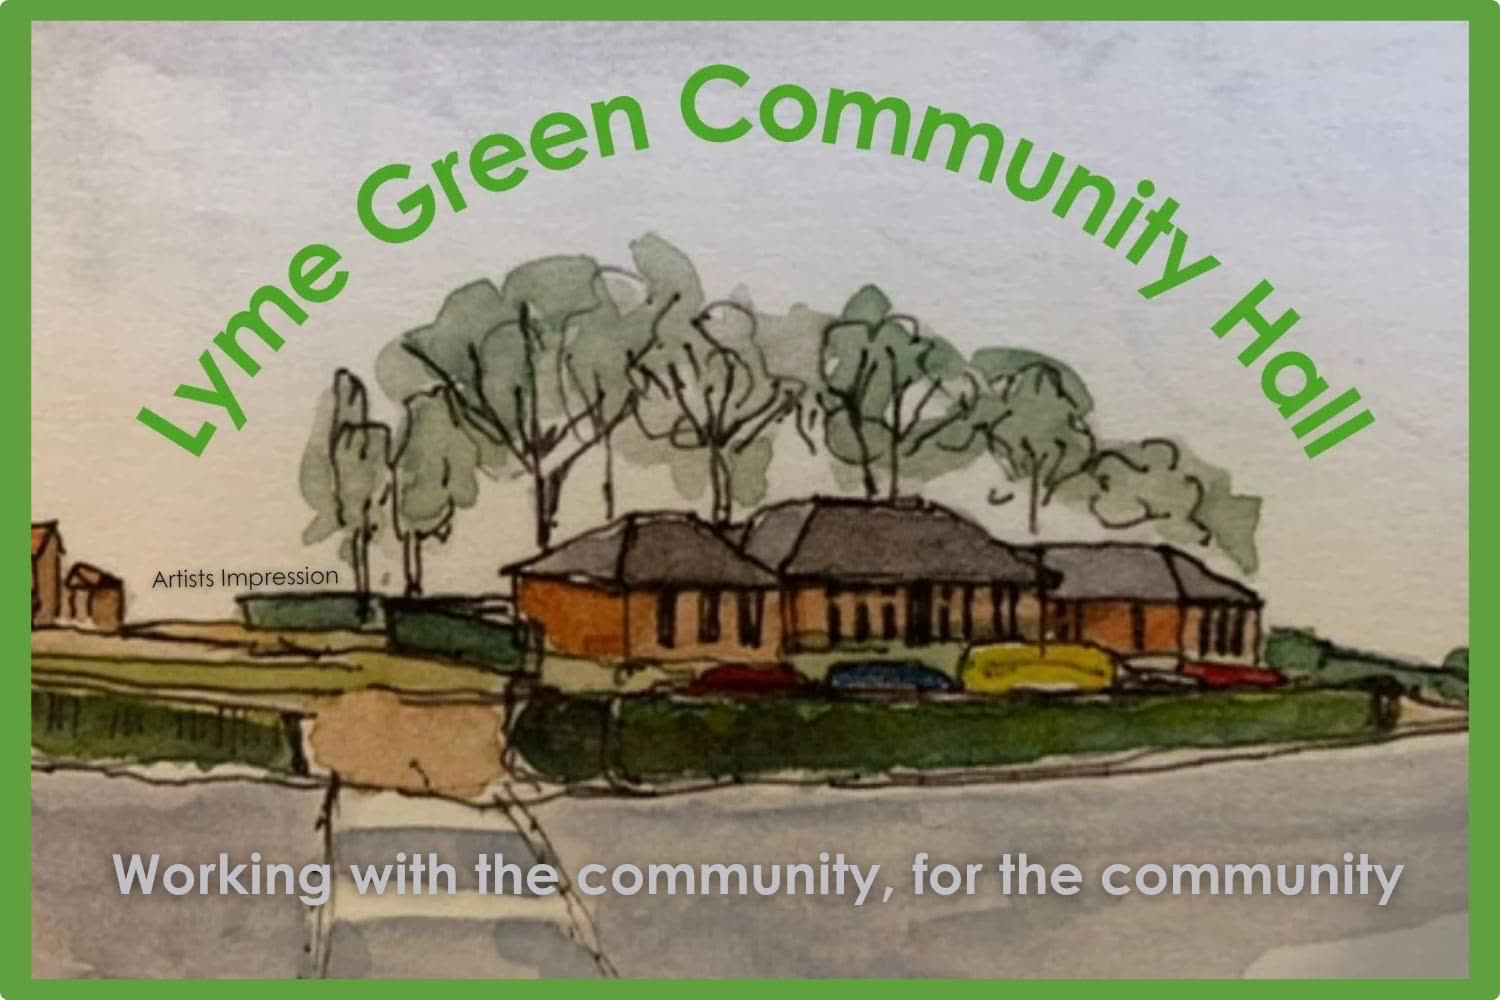
The emerging idea
The concept starts with a flexible main hall and smaller rooms that could operate together or independently. Accessibility is being considered from the outset, including accessible parking and a Changing Places toilet in the early layout.
The architectural material also explores timber structure, robust cladding and off-site construction methods. These remain design ideas rather than commitments.
Concept layout
Main hall, welcome and waiting area, kitchen and secure outdoor space.
Two meeting rooms, an office and storage to support varied use.
Accessible van parking, accessible facilities and a Changing Places toilet shown in the concept.
The location
The proposed plot is on London Road at the edge of the newer housing development, close to existing homes and local businesses.
Access, highways, parking, landscaping and safe pedestrian routes will be considered through detailed design and the planning process.
Indicative route
Lyme Green Community Hall CIO registered in March 2025.
Develop the brief, complete surveys, consult and prepare a planning application.
Confirm costs, secure capital funding, appoint a delivery team and construct the hall.
Establish bookings, staffing, volunteering and day-to-day management.
No completion date is presented as fixed at this stage.